• Home
  • Our Communities
    • Milton
    • Whitevale
    • Esprit
    • Creekside
    • Alton Village West
    • Mulberry Meadows
    • Past Communities
    • Upcoming Communities
  • Design Centre
  • Customer Care
  • About Sundial
    • Testimonials
    • Careers
  • Register Now
  • Contact Us

The Grove Collection

Detached Homes

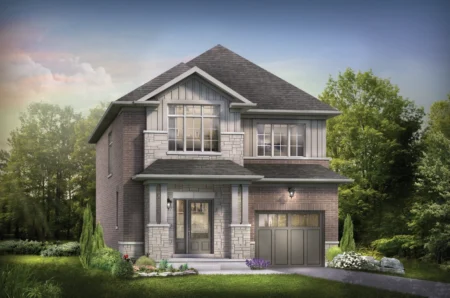
The Ashbourne

Elevation A: 1,641 sq.ft.Elevation B: 1,641 sq.ft.

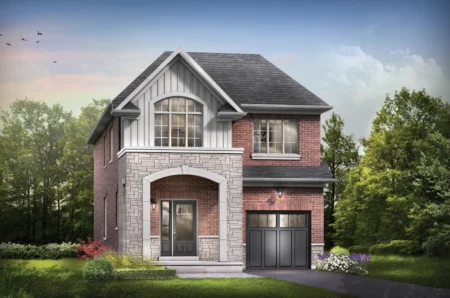
The Fairford

Elevation A: 1,805 sq.ft.Elevation B: 1,805 sq.ft.

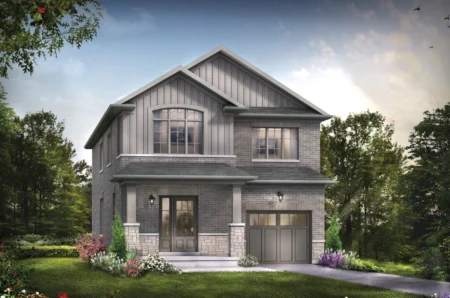
The Langley

Elevation A: 1,946 sq.ft.Elevation B: 1,946 sq.ft.

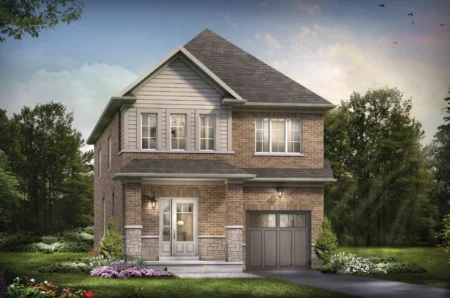
The Marlow

Elevation A: 2,069 sq.ft.Elevation B: 2,069 sq.ft.

The Radcliffe

Elevation A: 2,101 sq.ft.Elevation B: 2,101 sq.ft.

The Sutton

Elevation A: 2,325 sq.ft.Elevation A (LOFT): 2,813 sq.ft.Elevation B: 2,331 sq.ft.Elevation B (LOFT): 2,813 sq.ft.

The Westbury

Elevation A: 2,486 sq.ft.Elevation B: 2,486 sq.ft.
  • Home Designs
  • The Village Collection
  • The River Collection
  • The Park Collection - 2 Storey
  • The Park Collection - 3 Storey
  • The Grove Collection
  • Site Plan
  • Image Gallery
  • Neighbourhood
  • Area Map
  • Directions & Contact
2026 Sundial Homes | Privacy
*Purchase Price Includes HST, Net of Rebates Assigned to the Vendor.